
Rutherine
REALTOR®, S.0188864

BEDS3
BATHS2 full 1 partial
SQUARE FEET2,338
MLS#2821705
STATUSActive
PROPERTY TYPEResidential - Single Family
SUBDIVISIONMonterossa
Property Description
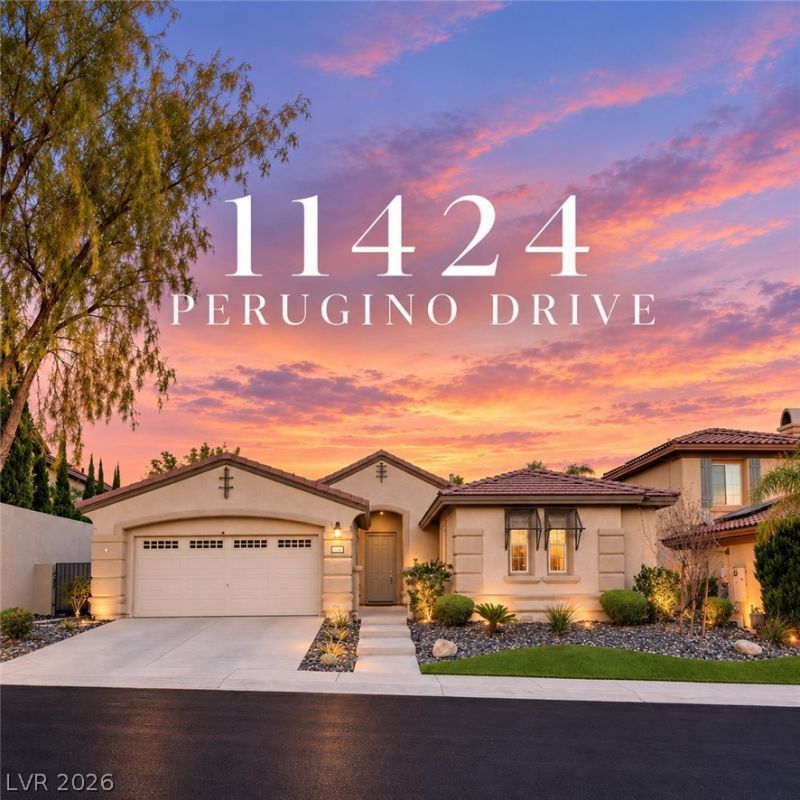
Located in the gated Monterossa community in the heart of Summerlin, this beautifully updated single-story home offers 3 bedrooms, 2 bathrooms, and 2,338 square feet of thoughtfully designed living space. The open floor plan features luxury vinyl plank flooring, abundant natural light, and a seamless connection between the kitchen, dining, and living areas. The kitchen is appointed with quartzite countertops, stainless steel appliances, wine refrigerators, generous cabinetry, and ample space for entertaining. The living area features a fireplace, custom built-ins, and installed surround sound.The primary suite is highlighted by newly added French doors opening directly to the backyard, along with a striking walk-in shower featuring floor-to-ceiling tile and modern black fixtures. Additional upgrades include a whole-home water filtration system and brand-new washer and dryer.The private backyard is a true extension of the home, offering a sparkling pool and spa, tranquil water feature, mature landscaping, expansive patio space, and multiple areas for outdoor dining, lounging, and entertaining. Designed for privacy and year-round enjoyment, the outdoor space creates a resort-like setting ideal for both relaxing and hosting.Ideally situated within one of Summerlin’s gated neighborhoods, this move-in-ready home combines modern finishes, thoughtful upgrades, and exceptional indoor-outdoor living.
Property Features
Property Type: Residential - Single Family
Cooling: Central Air, Electric
Fireplaces: 1
Garage: 2
Heating: Central, Gas
Home Style: One Story
Lot Size: 0.16 Acres
Roof Type: Tile
Stories: 1.0
Taxes: $5,486
Year Built: 2003
Amenities
Bathroom on Main Level
Bedroom on Main Level
Primary Downstairs
Window Treatments
Porch
Private Yard
Irrigation Sprinklers
Feature Descriptions
Appliances: Built-In Gas Oven, Double Oven, Dryer, Dishwasher, Gas Cooktop, Disposal, Instant Hot Water, Microwave, Refrigerator, Tankless Water Heater, Water Purifier, Wine Refrigerator, Washer
Association Amenities: Basketball Court, Gated, Playground, Park, Tennis Court(s)
Days on Site: 36
Fencimg: Block, Back Yard
Fireplace: Electric, Family Room
Flooring: Luxury Vinyl Plank
HOA Fee: 108/ Monthly
Laundry: Gas Dryer Hookup, Main Level, Laundry Room
Lot: Drip Irrigation/Bubblers, Sprinklers In Front, Landscaped, Trees, < 1/4 Acre
Parcel#: 137-26-415-023
Parking: Attached, Garage, Garage Door Opener, Inside Entrance, Private
Parking Notes: Attached, Garage, Garage Door Opener, Inside Entrance
Patio/Porch: Porch
Pool: Heated, In Ground, Private, Pool/Spa Combo
Sewer: Public Sewer
Spa: Yes
Spa: In Ground
Swimming Pool: Yes
Utilities: Underground Utilities
Water: Public
Window: Window Treatments
Room Sizes
Kitchen: 11 X 11
Family Room: 15 X 20
Bedroom 3: 11 X 12
Bedroom 2: 12 X 15
Primary Bedroom: 18 X 15
Local Schools
High School: Palo Verde
Middle School: Rogich Sig
Elementary School: Givens, Linda Rankin,Givens, Linda Ranki
Listed By / Shown By
Listed By
Agency Name: Luxury Estates International
Agency Contact: (702) 686-6638
Agent Name: Austin Sherwood

Shown By
Agent Name: Rutherine
Agent Phone: (702) 580-4451
Agency Title: Wardley Real Estate

Estimate Your Payment
Estimated Payment
$ 4,465.38 per month $3,723.84 Principal & Interest $457.17 Property Tax $284.38 Homeowner's InsuranceChange Payment Information


"GLVAR MLS deems information realiable but not guaranteed."
Listing data compilation and photo(s) © 2026 Greater Las Vegas Association of REALTORS® MLS , All Rights Reserved.
Privacy Policy / DMCA Notice / ADA Accessibility


This site is hosted, designed and copyright
© 1994 - 2026 by
Delta Media Group, Inc. -- Patent Pending --
Agent License Information: S.0188864
11424 Perugino Drive | MLS# 2821705
This single family home located at 11424 Perugino Drive, Las Vegas, NV 89138 is currently listed for sale with an asking price of $975,000. This property was built in 2003 and has 3 bedrooms and 2 full and 1 partial baths with 2338 sq. ft. Perugino Drive is located in the Monterossa subdivision. Search Monterossa real estate on rutherineumali.wardleyre.com today.