
Rutherine
REALTOR®, S.0188864

BEDS6
BATHS3 full 1 partial
SQUARE FEET4,233
MLS#2174150
STATUSActive
PROPERTY TYPEResidential - Single Family
SCHOOLAlpine
Property Description
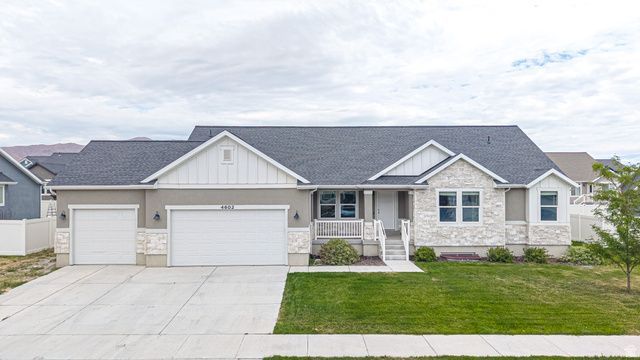
Be sure to check out the 3D tour by clicking on the tour button. Beautifully finished Eagle Mountain home featuring an attached ADU with a private basement entrance - perfect for multi-generational living or rental income! The main home offers 3 bedrooms and 2.5 bathrooms with an open-concept layout, vaulted ceilings, painted cabinetry, quartz countertops, a large center island, gas range, and durable LVP flooring. The spacious primary suite features a Euro glass shower, oversized walk-in closet with built-in organizers, and double vanity sinks. Enjoy a fenced backyard with room for RV parking on the side of the home, making this home truly move-in ready. The backyard is also plumbed for a natural gas BBQ. The attached ADU offers a private entrance and is ideal for extended family, guests, or rental income. Enjoy nearby community amenities including pickleball courts, a playground/park, and soccer fields. This property combines modern finishes, functional design, and exceptional versatility in one of Eagle Mountain's growing communities.
Property Features
Property Type: Residential - Single Family
Basement: Yes
Basement: Full, Walk-Out Access
Cooling: Central Air
Fenced: Yes
Garage: 3 car attached
Heating: Forced Air, Gas: Central
Home Style: Rambler/Ranch
Lot Size: 0.23 Acres
Roof Type: Asphalt
Stories: 2.0
Taxes: $3,385
Year Built: 2021
Amenities
Kitchen: Second
Mother-in-Law Apt.
Range: Gas
Vaulted Ceilings
Video Door Bell(s)
Smart Thermostat(s)
Basement Entrance
Walkout
Patio: Open
Feature Descriptions
Appliances: Range Hood, Refrigerator
Exterior: Asphalt, Stone, Stucco
Flooring: Carpet, Tile
Laundry: Electric Dryer Hookup
Lot: Fenced: Full, Sprinkler: Auto-Part, View: Mountain
Lot Dimensions: 0.0x0.0x0.0
Other Equipment: Window Coverings
Parcel#: 35-770-0913
Patio/Porch: Patio: Open
Sewer: Sewer: Connected, Sewer: Public
Special View Info: Mountain(s)
Topography: Fenced: Full, Sprinkler: Auto-Part, View: Mountain
Utilities: Natural Gas Connected, Electricity Connected, Sewer Connected, Sewer: Public, Water Connected
Water: Culinary, Irrigation: Pressure
Window: Blinds, Drapes, Full
Local Schools
High School: Cedar Valley High school
Middle School: Frontier
Elementary School: Eagle Valley
School District: Alpine
Listed By / Shown By
Listed By
Agency Name: Bybee & Co Realty, LLC
Agency Phone: 801-210-1461
Shown By
Agent Name: Rutherine
Agent Phone: (702) 580-4451
Agency Title: Wardley Real Estate

Estimate Your Payment
Estimated Payment
$ 3,570.87 per month $3,055.46 Principal & Interest $282.08 Property Tax $233.33 Homeowner's InsuranceChange Payment Information


Privacy Policy / DMCA Notice / ADA Accessibility


This site is hosted, designed and copyright
© 1994 - 2026 by
Delta Media Group, Inc. -- Patent Pending --
Agent License Information: S.0188864
4602 N Kings Peak Way Way E | MLS# 2174150
This single family home located at 4602 N Kings Peak Way Way E, Eagle Mountain, UT 84005 is currently listed for sale with an asking price of $800,000. This property was built in 2021 and has 6 bedrooms and 3 full and 1 partial baths with 4233 sq. ft. N Kings Peak Way Way E is located within the Alpine school district. Search Eagle Mountain real estate on rutherineumali.wardleyre.com today.